
Custom systems thinking
Hardware, firmware and software developed around requirements a standard configuration could not meet.
Company profile & selected projects
Since January 2017, SNE Connections has solved security problems shaped by unusual recording requirements, national operations, complex building interfaces and the realities of working sites.
These selected projects show the depth behind our current security planning, design and assurance work. Client names and identifying details are kept private.
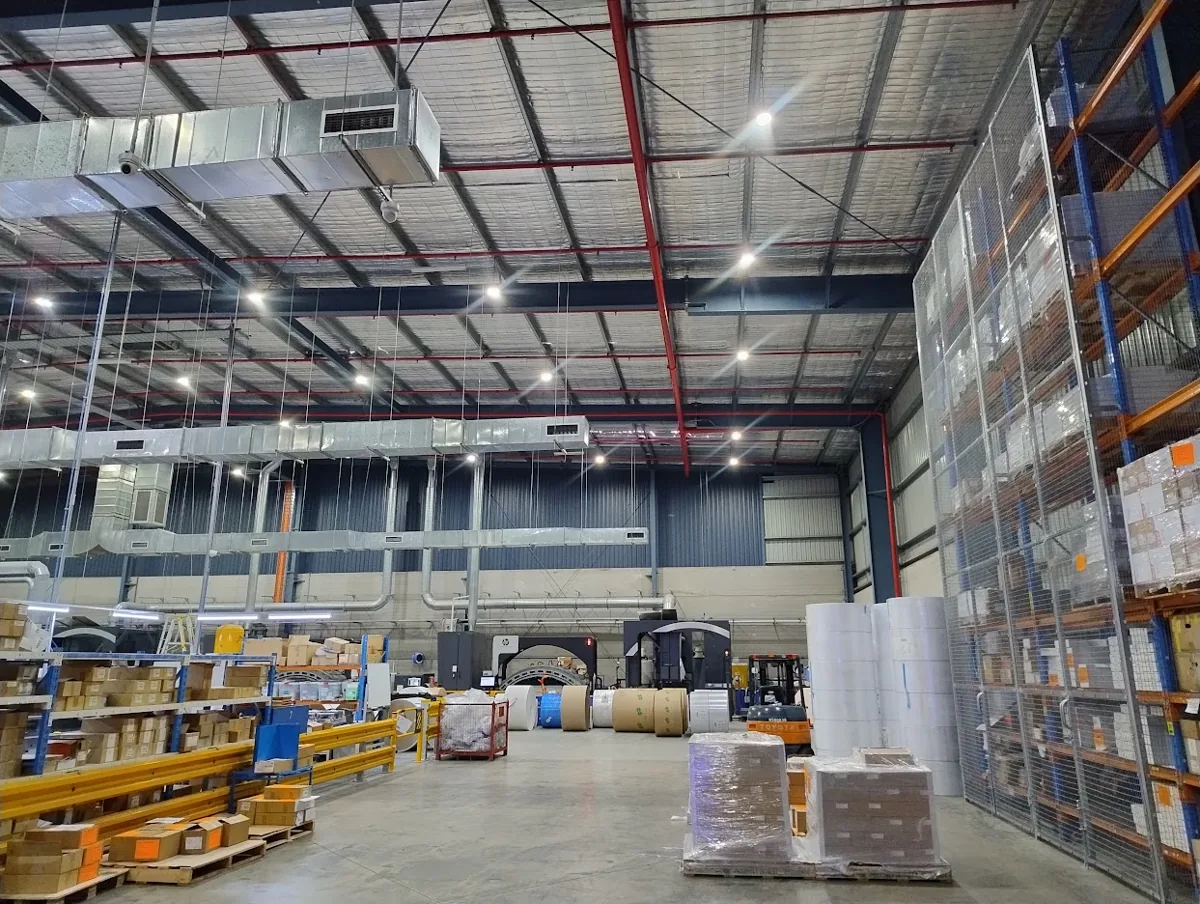 SNE project portfolio
The capability behind the projects
Our project history spans commercial property, production, hospitality, warehousing, education, public health administration, retail and residential communities.
Hardware, firmware and software developed around requirements a standard configuration could not meet.
Security interfaces, server environments and retained equipment considered within one operating brief.
Protection planned around the movement of people, warehouse activity, access needs and different operating hours.
Audit information, incident reporting, maintenance and upgrade planning built into the security approach.
Today, that practical background helps architects, engineers and owners define better briefs, coordinate the design and assess what is delivered. Explore our consulting services
From the SNE project portfolio
Original photography from our project portfolio. Doors, intercoms and building services all influence how a security system works in practice.
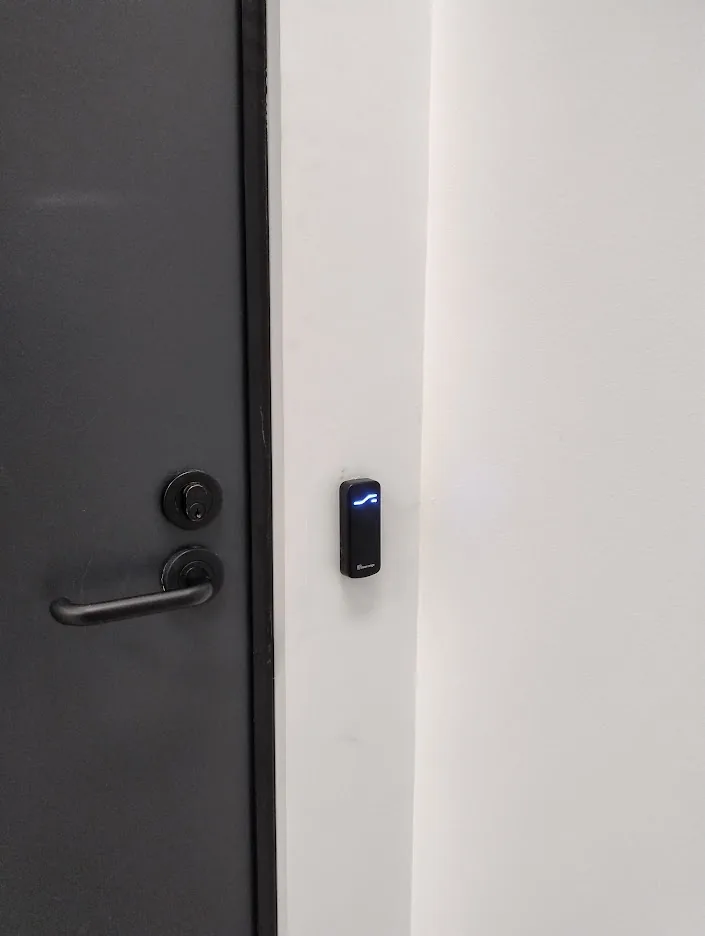
Credential readers, door hardware and everyday movement considered together.
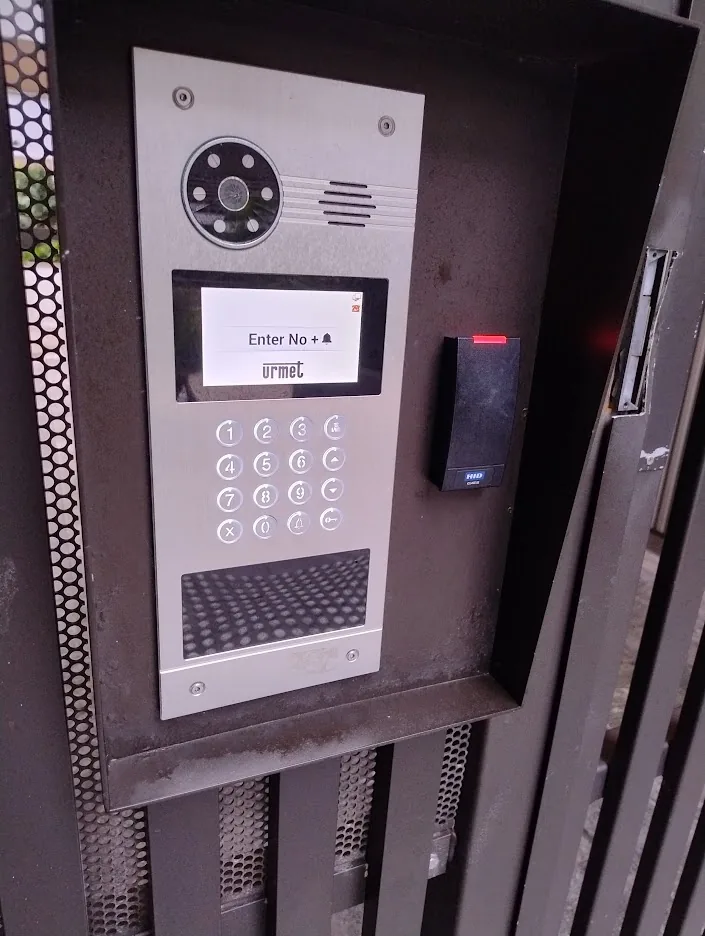
Visitor communication and controlled entry brought into the same design conversation.
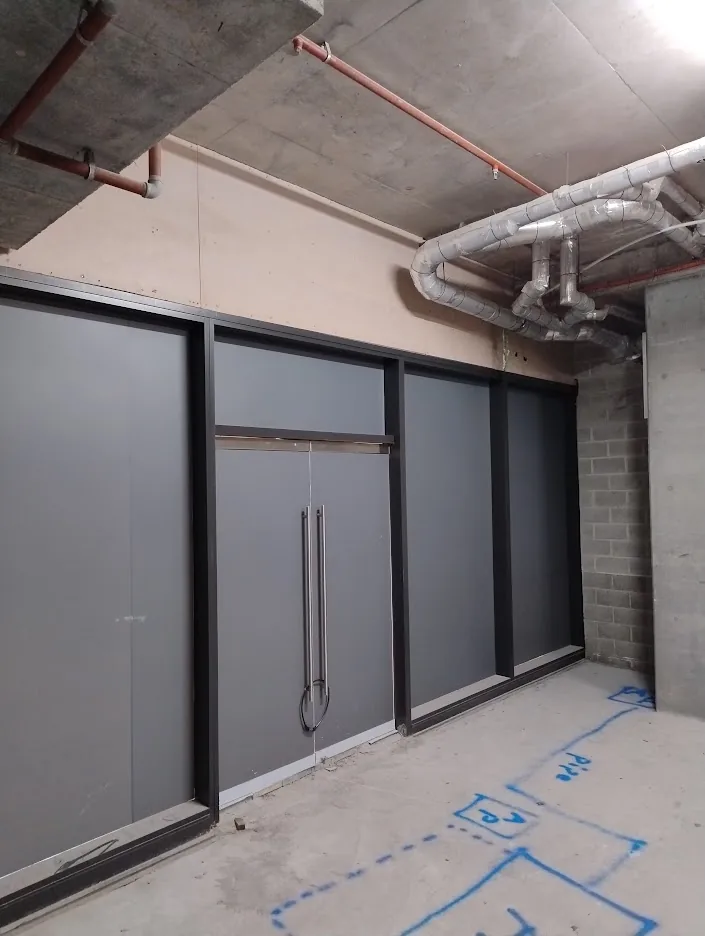
Doorways, ceilings and building services need space and coordination in the brief.
01 / Commercial production & audit
Solution design, bench testing, custom firmware, audit documentation and ongoing maintenance
A production business needed more than nine months of continuous recordings retained as a separate archive. Auditors also needed clear information about the recordings, their parameters and retention periods. A second system had to remain useful for everyday staff, machinery, asset and workplace safety monitoring.
The required retention capability went beyond what the client’s previous security providers and hardware suppliers had considered achievable. SNE combined a bespoke hardware and firmware approach with separate recording roles and a reporting structure designed around the audit process.
The client gained more than nine months of continuous recording, simpler audit preparation and a higher standard of evidence for audit and contract requirements. The approach reduced the pressure of preparing recording information during audit periods and was supported through six years of maintenance.
SNE designed and bench tested a custom hardware arrangement, then tailored firmware to the client’s specific retention requirements. The work addressed the recording platform as a complete system, including how the archive would be maintained over time.
The archive was kept off the operational network. A separate recording system supported daily viewing and monitoring, giving the client a practical distinction between routine use and the long term audit record.
Recording parameters, retention periods and duration information were organised into tables so the relevant evidence could be presented consistently during routine audits. Documentation was part of the solution, alongside the technology.
SNE continued maintaining the bespoke setup for six years. That sustained relationship gave the client support for a solution built around its particular operating and audit needs.
Start with the evidence the business must retain and how it will be reviewed. Retention, operational viewing, network separation and audit reporting all belong in the design brief.
02 / National hospitality group
Custom software design, systems integration and collaboration with the client’s IT team
Management needed to control security systems remotely, while authorised staff needed access to physical premises nationwide using one credential. The solution also had to work within a private network and the client’s strict IT security requirements.
The central requirement crossed the boundary between physical access, software and IT infrastructure. SNE developed a custom software connection between the sites and worked alongside the client’s IT team to make the required operation fit its network environment.
Management could access the connected systems remotely, and authorised staff could use one credential across the connected premises nationwide. The implementation was delivered in collaboration with the client’s IT team.
SNE translated the operating requirement into a software and integration brief: connect the sites, support remote security management and enable the agreed credential to work across the connected premises.
Custom software provided the link between the sites. Implementation was coordinated with the client’s IT infrastructure team, using the client’s private network and meeting its security measures.
The resulting arrangement connected the management experience with the physical access requirement. Both functions formed part of the same project brief.
Organisation wide access requirements need to be raised while systems and interfaces are being selected. Credential behaviour, remote management and network permissions need to be coordinated together.
03 / Head office, warehousing & logistics
Security design, perimeter detection, implementation and monitoring configuration
The scale and height of a head office and warehouse created a practical placement problem. Security equipment had to protect the premises while keeping daily routes clear for forklifts and staff. Office, warehouse and logistics areas also needed different access arrangements and operating times.
The design treated building geometry and daily movement as core security requirements. Long range infrared and microwave technology allowed detection equipment to sit clear of everyday operating pathways, with separate areas reflecting how the business actually used the building.
The client received a security arrangement that kept operating routes clear, provided separately controlled areas and aligned monitoring with different parts of the business. The design was implemented by SNE.
SNE developed a perimeter security design suited to the warehouse’s large volume and height. Long range infrared and microwave detection were used to position the required security hardware away from the paths used in daily operations.
Office, warehouse and logistics requirements were separated into appropriate security areas. Access arrangements and operating times reflected the different functions within the premises.
An adjustable self monitoring alert arrangement gave the client control over monitoring parameters, including protection at times outside the relevant area’s normal operation.
Security layouts need to account for the building’s size, movement routes and operating timetable. Equipment positions and area boundaries should be coordinated with the people who use the space.
04 / Commercial high rise property
Custom interface programming, server overhaul, VMS upgrade planning and maintenance coordination
Lift, intercom and access control needed to work together through custom programming. At the same time, a server environment around a decade old required an overhaul, with the existing settings and setup retained and the building’s updated security specification considered.
The work combined a custom high level interface with preservation of an established operating configuration. It connected the immediate upgrade with a practical plan for video management, camera maintenance and ongoing system health.
The building gained connected security and lift functions, a renewed server environment with its configuration retained, and a clear plan for camera maintenance, health checks and future video management upgrades.
SNE developed a custom high level interface between the lift, intercom and access control systems. Programming was tailored to the way the building needed those systems to operate together.
The server environment was overhauled while retaining its existing settings and configuration. The established setup formed part of the upgrade requirements.
SNE provided guidance against the building’s new security brief and developed the video management system design for the proposed upgrade.
Camera maintenance and continuing health checks were organised to support the environment beyond the server and interface work.
An upgrade brief needs to identify existing interfaces, settings and operating requirements before equipment is changed. The future maintenance and upgrade path should be considered at the same time.
Further project experience
Additional selected work shows how retained equipment, operating procedures, evidence requirements and valuable assets have shaped our solutions.
05 / Entertainment venues
Security systems and staff procedures aligned with the requirements of a parent organisation across multiple venues.
Statewide security guidance, system consistency and operating procedures
A venue group needed a consistent security standard and a practical way for staff at different locations to meet the parent company’s operating requirements.
SNE provided statewide security management and guidance, supporting uniform systems and designing procedural operations around the parent company’s stated requirements.
The work established a common approach to security and staff procedures, meeting and exceeding the parent company’s minimum requirements within the agreed work.
For a portfolio, the technical standard and the operating procedure need to be defined together so different venues can work to the same brief.
06 / Education
A security solution developed around existing hardware, familiar operating procedures and a coordinated handover.
Legacy system adaptation and coordination with school security representatives
The education client needed a solution that retained its legacy hardware and established way of operating the security system.
SNE designed around those retained requirements and worked alongside the relevant school security representatives to coordinate handover.
The client’s needs were addressed while its existing equipment and operating procedures remained part of the solution.
A retained asset or procedure is a design requirement. Identify it early and make it visible in the scope and handover arrangements.
07 / Public health administration
A security fitout for an administration office within a public health organisation, following its specified requirements.
Security fitout to client requirements
An administration office needed a security fitout that met the client’s defined standards and the practical requirements of its workplace.
SNE delivered the office fitout against that brief, with the specified security requirements guiding the work.
The agreed office security requirements were implemented for the administration environment.
Clearly documented client requirements give a fitout team a useful basis for scope, implementation and completion checks.
08 / Charitable retail organisation
Analytics, number plate recognition, automated reports and incident tables made recurring dumping incidents easier to record and review.
Video analytics, vehicle identification and incident reporting design
Repeated rubbish dumping created a need to identify relevant incidents, retain a history and prepare useful information for police when necessary.
SNE designed a solution combining video analytics and number plate recognition with automatic reports, tabulated logs and monthly archives. The reporting structure supported a trail of repeat incidents and offenders.
Staff gained organised incident records and monthly archives for internal review and preparation of information for police.
Useful surveillance includes what happens after an event. The record, reporting format and retention process should be designed alongside detection.
09 / Jewellery retail
Security solutions for jewellery premises, with the client’s insurance requirements informing the design.
Cabinetry, safe and premises security design
Jewellery premises needed protection tailored to valuable stock, its display and storage, including cabinetry and safes, within the client’s insurance brief.
SNE developed security solutions around those specific assets and storage arrangements, using the insurance requirements as a design input.
The security approach addressed the particular protection needs of the jewellery premises, cabinetry and safes.
Asset value, storage arrangements and insurance conditions belong in the brief before a security layout is finalised.
10 / Residential complex
Recovery and reconstruction of an existing SQL database environment for a residential complex.
SQL database recovery, rebuild and reinstatement
A residential security database needed specialist recovery and rebuilding before it could be reinstated for use.
SNE recovered, rebuilt and reinstated the SQL database, focusing on restoring the existing database environment.
The database environment was brought back into use.
The software and data behind a security platform need lifecycle and recovery consideration alongside the physical equipment.
11 / Multi tower residential development
A coordinated security and intercom design across a large residential development.
Residential security and intercom system design
A development spanning three towers and more than 200 apartments required security and intercom arrangements considered at the scale of the whole development.
SNE designed the security and intercom arrangements across the three towers, bringing the requirements into a coordinated system design.
The development received a security and intercom design covering its three towers and more than 200 apartments.
At this scale, shared building functions and individual dwelling requirements need to be considered within one coordinated brief.
Experience for your next building project
Tell us what the building must do, the constraints and your project stage. We’ll define a useful planning, design or assurance engagement.